

Architecture does not need to reconstruct a myth in order to make it present. It can begin with what a story leaves behind in the imagination: a garden, an ancient world, arches and verandas, two people standing together before a landscape.
At Edenia, OasisConcept does not attempt to recreate the Garden of Eden or any single historical architecture. Instead, design imagination translates cultural memories and mythical associations into a new architectural world - then uses landscape, massing, framed views, thresholds and time to open that world to lived experience and to the imagination of its guests.
1. How Can a Myth Become a Place?

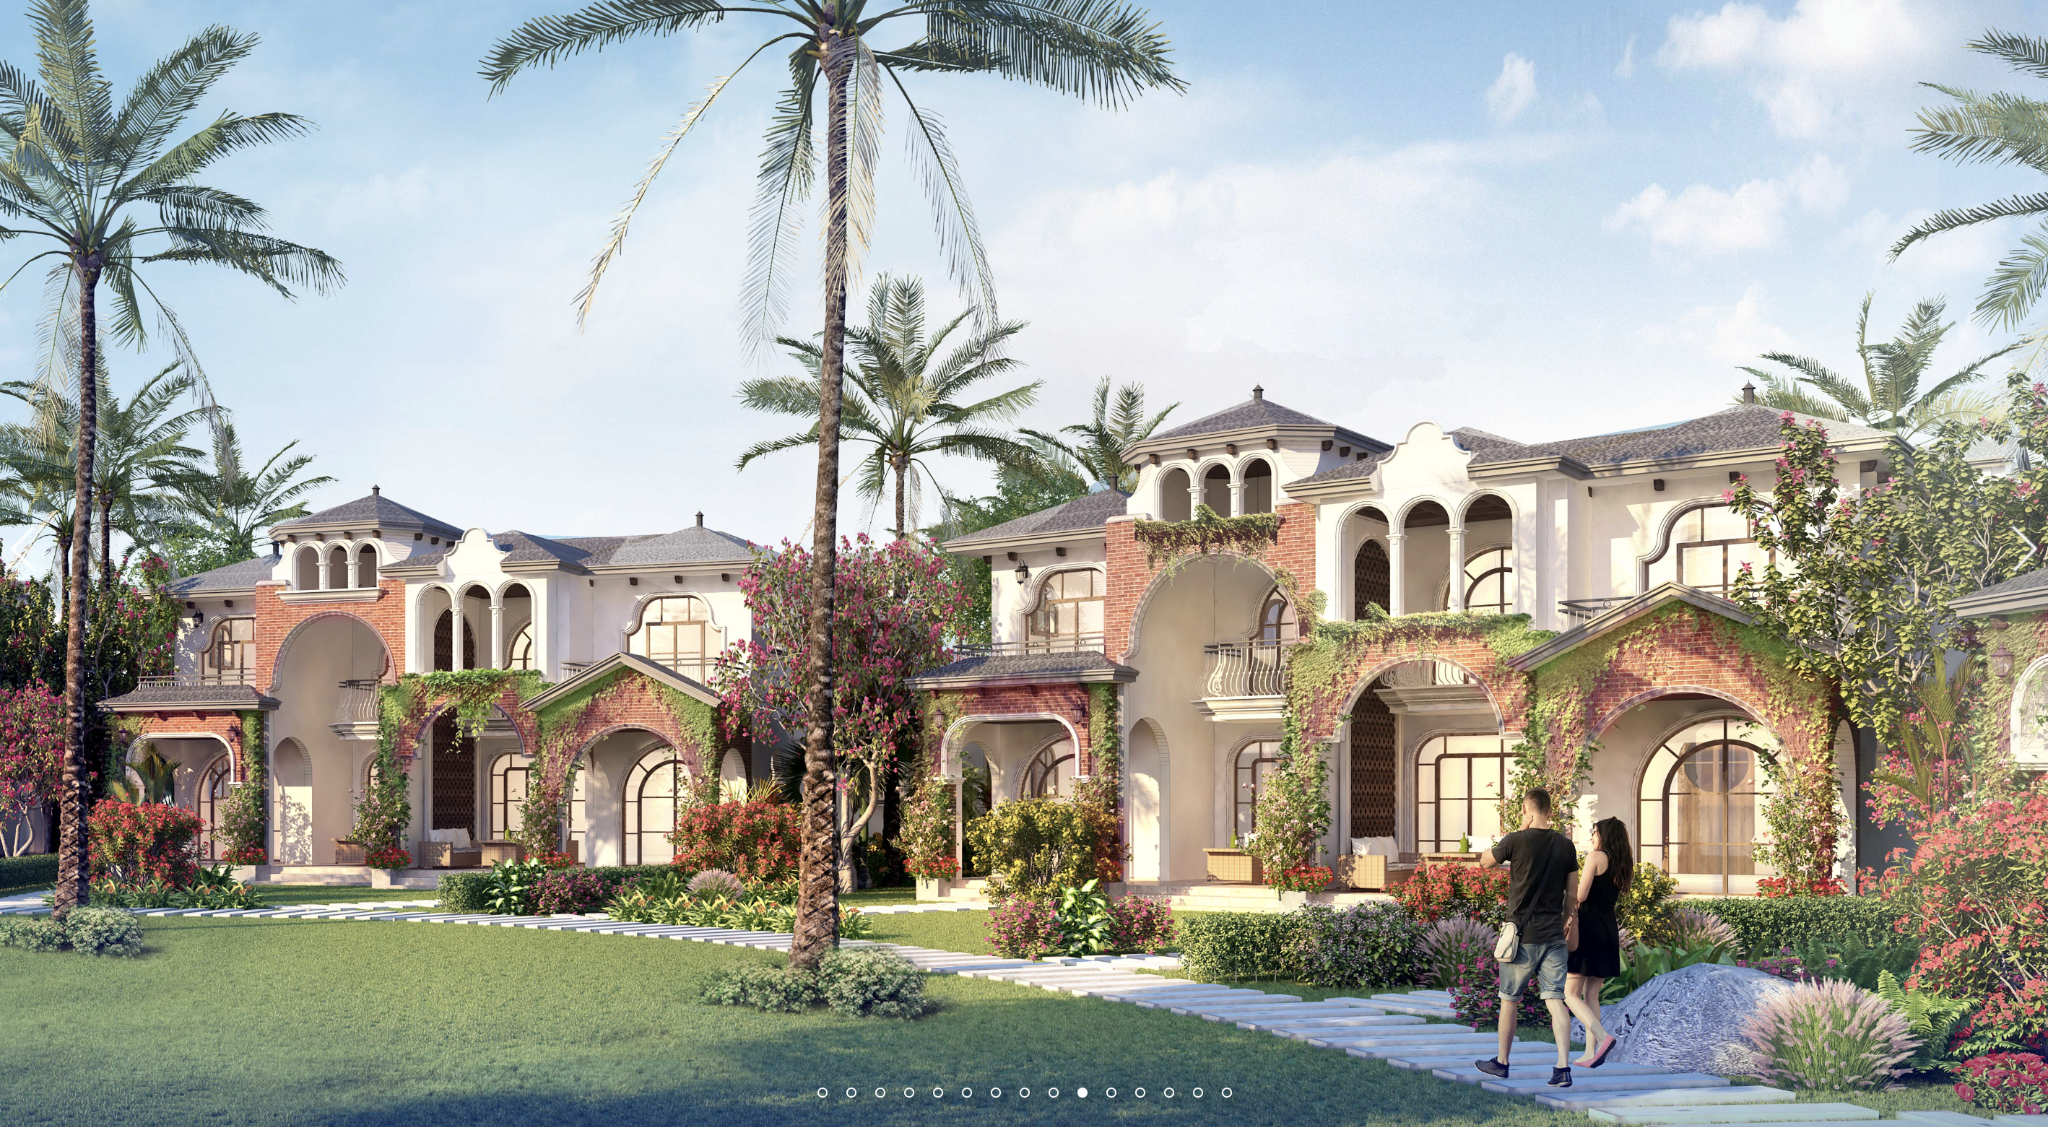
Figure 1. An Edenia villa cluster: a garden path, arched architecture and a couple moving through the landscape. Source: OasisConcept; image supplied by the author.
In one Edenia rendering, a man and a woman walk side by side along a stone path through the garden. Ahead of them are low-rise villas composed of pale walls, pitched roofs, red-brick accents, large arches, small upper loggias and climbing plants that spill across the edges of the architecture. The image suggests a story still unfolding: where will they stop, and what happens when architecture leads them from garden to room, then opens the room back towards landscape?
This is a scene proposed by a design rendering, not a record of guest behaviour. Yet it poses the central question of Edenia: what spatial conditions can architecture create so that a story is not simply seen, but felt as a world one can enter?
Edenia Resort & Spa was developed by OasisConcept as an approximately 20-hectare resort at Ho Tram. The public project record describes an eight-storey hotel with more than 150 rooms, three restaurants with more than 600 seats, a spa of nearly 5,000 square metres, and 216 villas organised into two groups and ten smaller clusters. A central landscape axis, the hotel, restaurants, villa groups and layered gardens together form the overall structure. OasisConcept identifies the Garden of Eden and the Hanging Gardens of Babylon among the project's sources of inspiration, brought together in the idea of a "Garden of Edenia" - a romantic, poetic resort world imagined through stories of antiquity. [1]
If the argument stopped at "Edenia is inspired by Eden", the project would remain little more than architecture with a theme. The design question lies one step further:
how does a story enter architectural imagery, landscape organisation and situations of everyday life?
This Insight looks back at Edenia through that question. It does not claim that every visitor recognises Eden, nor that all guests experience the project in the same way. Its purpose is to clarify an OasisConcept design position: a myth is first reimagined as a world; that world is then given architectural form; and architecture leaves open the possibility for people to look, move, pause, be together and create stories of their own.
Architecture is where two imaginations can meet - without having to coincide.
2. Not Reconstructing the Past - Making a World Through Imagination

Figure 2. Edenia villas: large arches, loggias, pitched roofs, brick, pale walls and climbing vegetation are recomposed into an imagined architectural language rather than used to reconstruct a specific historical prototype. Source: OasisConcept; image supplied by the author.
The villas of Edenia carry recognisable traces of European and Mediterranean architecture: pitched roofs, arches, loggias, columns, pale rendered walls, red brick, tall glazed openings, balconies and small towers rising above the roofline. OasisConcept's project description likewise notes that the villa groups were conceived with varied expressions recalling different European regions, while soft curves, arches, columns, terraces and balconies were used to extend views and strengthen the relationship between inside and outside. [1]
There is, however, an important difference between historical copying, historical quotation, and the way Edenia works with such references. Historical copying attempts to make a new building resemble an established old model. Historical quotation inserts a familiar motif or language into a new composition. Edenia can be read differently: stories of an ancient world awaken cultural memories and associations; those memories pass through the architect's imagination before they become proportion, material, arch, roof, loggia, veranda or garden.
In this article, Imaginative World-Making is used as an overarching idea for the way Edenia constructs an architectural world from myth and cultural memory. The design mechanism within that process is described as Imaginative Translation: the story does not move directly into form. It passes through selection, transformation and recombination before becoming architecture. These are working concepts for reading Edenia, not claims that the relationship between myth and place-making has never been studied. Research on topomythopoiesis has already shown how mythology can participate in the making and interpretation of designed gardens. [8, pp. 203-224] The emphasis here is more specific: the mediating role of design imagination between a mythical source and a contemporary architectural world.
Edenia therefore does not begin by asking, "What did Babylonian architecture really look like?" A more productive design question is:
"What kind of world do the Hanging Gardens make us imagine, and what spatial relationships could carry that imaginative charge into a contemporary resort?"
The same applies to Roman or Mediterranean references. They need not add up to an archaeological reconstruction; they can become material for making a world with its own character.
The renderings do not reproduce a complete classical facade. Instead, familiar signs are selected, rescaled, combined and recomposed. In one villa, a large arch rises through almost two storeys and deepens the balcony behind it. Smaller arches sit beside it under the eaves, while an upper loggia of three bays is placed beneath a pitched roof. Red brick appears selectively as an accent rather than a continuous skin, set against pale render, glazing and slender dark metal balustrades. In the neighbouring villa, the same vocabulary is reassembled differently: a small tower shifts to one side, a large arch frames the balcony, and tall ground-floor openings turn directly towards the garden.
The Seafront Villa dossier makes this architectural language more concrete. One four-bedroom type is recorded on a plot of about 500 square metres, with approximately 315 square metres of floor area and a 50 square metre pool. [6, slide 6] Within a two-storey domestic scale, the major arch occupies almost the full height of the facade and creates depth around the balcony; a three-bay loggia and a pitched-roof tower add smaller accents to the skyline. Pale rendered walls form the background, red brick is concentrated at selected arches and projecting elements, dark glazing and metal rails introduce visual lightness, and grey tiled roofs keep the composition low and horizontal. This reading comes from the design imagery rather than from final construction specifications, but it makes clear how OasisConcept uses proportion and material to evoke age without reconstructing a historical original.
The sense of familiarity therefore does not depend on recognising a precise building from the past. It comes from feeling that this world has somehow been known before - through stories, cultural memory or images of a Mediterranean past never directly experienced.
Edenia does not copy the image of an ancient world. It constructs the image of that world through imagination.
At a deeper level, myth is approached here not simply as an image, but as an imagined world. Such a world contains nature, people, relationships, actions, emotions, time and things that have not yet been told. Architecture does not need to illustrate every element. It can create a setting in which such situations can be imagined as possible.
The aim, then, is not to illustrate the story but to make the world of the story. If Imaginative Translation describes the mechanism of transformation, Imaginative World-Making describes the wider creative ambition: to produce an architectural world coherent enough to enter, yet open enough for the story to continue in other ways. The process can be summarised as: myth and cultural memory -> the designer's imagination -> selection and recombination -> a new architectural world. Edenia's persuasiveness lies not in how closely it resembles the past, but in whether the imagined world becomes inhabitable in the present.
3. The Garden Does Not Sit Beside Architecture - It Organises It

Figure 3. Edenia master-plan rendering: a dominant central landscape sequence is accompanied by repeated villa-garden groups on either side. Source: OasisConcept design dossier (D1, slide 3).
At Edenia, the idea of the Garden of Eden is not confined to one central garden. In the overall rendering, a principal landscape axis extends from the hotel zone towards the sea, while villa groups on either side form smaller spatial orders around green and water spaces. OasisConcept describes a hierarchy running from large public spaces, to shared spaces within each cluster, and finally to the private realm of each villa; these layers are linked by undulating ground, lawns, lakes, natural woodland and multi-level infinity pools facing the sea. [1]
The garden is not residual space left between buildings; it is part of the organising system.
At the scale of the whole resort it forms a large axis; at cluster scale it becomes a shared interior between villas; close to each dwelling it becomes the foreground of rooms, pools, paths and places to pause. The landscape vision also includes small stages for classical music, fountains, sculpture gardens, rose pergolas, wall climbers and bands of flowering plants - not as a catalogue of decoration, but as components of the romantic world the project seeks to create. [1]
In the villa renderings, vegetation continues beyond the ground plane. Climbers wrap columns and brick arches, spill from balcony edges, cross balustrades and fill the gaps between buildings. Once vegetation enters the architectural image in this way, the building no longer stands apart from the garden; it begins to appear as something being received, softened and gradually occupied by landscape.

Figure 4 - THE WORLD | Garden Courtyard. A conceptual experiential illustration developed for this Insight from the architect's design intentions and Edenia's imagined world. It evokes a garden in which arches, verandas, planting and architecture merge; it is not part of the original project rendering set.
This progression can be read as: Garden as landscape -> Garden between buildings -> Garden around the villa -> Garden on the facade -> Garden at the window and balcony. By this point, the Garden of Eden is no longer only a master-planning story; it has come close to the room itself.
4. Hanging Gardens - When Landscape Rises Through the Section

Figure 5. Two views of the Edenia hotel show stepped massing, repeated arches and planting at several levels - a relationship explicitly associated by the project with the Hanging Gardens of Babylon. Source: OasisConcept design dossier (D1, slides 38-39).
If the villa system shows the garden spreading across the plan and moving towards individual rooms, the hotel carries the same idea into the vertical dimension. The project description places the hotel on a hill approximately 13 metres high, facing forest on one side and sea on the other, with more than 60 per cent of rooms oriented towards ocean views. OasisConcept directly links the hotel to the Hanging Gardens of Babylon through soft curves and terraced gardens at different heights. At the centre, a tower rising to roughly 40 metres accommodates the Skybar and is conceived as a 360-degree lookout over the resort. [1]
In the renderings, two stepped accommodation wings flank a central element. Repeated arched bays establish rhythm, but the building does not rise as a flat wall: every setback creates a new edge at which terraces and planting appear. What is translated is not an archaeological image of Babylon, but a section-landscape relationship - the idea that the garden can rise with the building and reappear at multiple levels.
Read as an "imagined section", the sequence runs from the raised terrain, through receding room wings and planted terraces, to the higher Skybar at the centre, while each setback progressively opens views towards forest and sea. [1; 6, slides 38-39] The available record consists of perspectives rather than dimensioned sections, so it cannot verify soil depth or terrace construction. It is, however, sufficient to show that stepped massing, planting and outlook are coordinated strongly enough for the Hanging Gardens reference to move beyond image-making and into architectural organisation.
Myth does not replace function here. The stepped form can simultaneously differentiate rooms, maximise views, provide terraces and create a recognisable hotel identity. That coexistence makes the translation more convincing: the story becomes a way of organising architecture rather than a layer of decoration added afterwards.
5. The Arched Window - Turning the Garden into a Living Picture
Large arched openings recur throughout Edenia's villa language on elevations facing gardens, pools and broader landscape. OasisConcept identifies the maximisation of views - particularly ocean views - as a principal design criterion and uses openings, terraces and balconies to intensify the relationship with the landscape. [1]

Figure 6 - THE FRAME | Interior -> Window -> Garden. A conceptual experiential illustration developed for this Insight from the architect's design intentions. From inside the room, an arched opening frames a small garden, layers of villas and the distant sea. The image interprets the idea of a "frame of time".
From outside, the arch is part of the architectural image. From inside, it does something else: it selects a portion of the outside world and brings it into the room. The guest does not see "all of Edenia" but a deliberate fragment - tree canopy, a garden, water, another roof, then the sea and horizon beyond.
Sophia Psarra relates architecture and narrative to the way parts are organised into a whole and to the way space is understood through movement and use; her discussion of Spatial and Narrative Interactions further examines how sequence and spatial order shape perception. [2, pp. 1-3, 109-110] From this perspective, an arched window at Edenia can be read as a narrative frame: it reveals one thing, withholds another, and invites the inhabitant to move closer in order to extend the story of the view.
Yet the frame is not a static picture. Light changes. Shadows shift. Clouds pass. Water changes colour. The sea brightens and softens. A figure enters the garden and disappears again. Pallasmaa describes atmosphere as a rapid, holistic and multisensory experience, and discusses space and place as a kind of "multisensory image" apprehended before individual components are analytically separated. [3, pp. 232, 235] The Edenia window therefore does more than frame a landscape; it frames the changing condition of that landscape - a frame of time.
The garden begins to enter the interior experience, not by placing vegetation inside the room, but by making landscape and time part of what it means to dwell there.
6. From Frame to Veranda and Balcony - From Looking to Being There

Figure 7. Palace villa veranda: glazing, roof cover, arches, hanging vegetation, furniture, pool and sea together form a thickened indoor-outdoor threshold in which one can linger. Source: OasisConcept design dossier (D1, slide 14).
If the window allows a person to look into the imagined world, the veranda and balcony allow the body to move closer to it. The distance may be only a few steps, yet the experiential shift is substantial: from seeing the garden, to standing between room and landscape, to beginning to be present within the view that was previously only observed.
These transitional spaces hold a particular role in Edenia. They are not wholly interior, yet they are not simply garden. They remain directly connected to the room behind while opening the body to light, wind and landscape ahead.
The Palace villa veranda makes this logic especially clear. Read as an experiential section, five layers can be distinguished: room behind glazing -> roofed veranda with furniture -> columns and arches -> pool and planting -> sea. [6, slide 14] This sequence thickens the indoor-outdoor boundary into a place where one can remain. The roof provides shelter; veranda depth and furniture suggest pause; the arcade maintains a sense of belonging to the building while opening views through layers of landscape. The rendering cannot confirm exact dimensions or privacy performance, but it is sufficient to show that the experiential "section" is organised as a sequence of spatial layers rather than a thin line between inside and outside.
In this Insight we call that middle zone a narrative threshold: not because the balcony tells a story by itself, but because it turns looking into a lived situation - stepping out, pausing, turning towards another person, continuing a conversation or sharing silence. A beautiful balcony is therefore not enough. It also needs usable depth, a place to stand or sit, shelter, convenient relation to the room and an appropriate degree of privacy.
The balcony is not a stage that forces people to perform. It is an opening in which a story may happen.
7. Adam and Eve - From Figures to Relationships, from Relationships to Space
At this point, Adam and Eve become useful for reading Edenia - not as statues, motifs or a biblical tableau to be copied, but as a suggestion of the relationship between two people within an idealised garden.
The important shift is from characters to what may happen between characters. Architecture does not need to turn Adam and Eve into figures. It can translate relationships suggested by the story into spatial conditions. If the story suggests encounter, architecture can organise visibility and approach. If it suggests shared discovery, a sequence of paths, framed views and openings can allow revelation to unfold over time. If it suggests intimacy, a sheltered edge that remains connected to trees, light and landscape can become a place where two people are together without being cut off from the surrounding world.
This reading can be condensed into a short sequence: Character -> Relationship -> Interaction -> Spatial Condition. It is not an automatic formula for turning myth into architecture; it is a way of asking better design questions. Instead of "What does this character look like?", the question becomes: "Which relationships in the story are worth translating into possibilities for living?"
Imagine a couple stepping from the room onto the balcony. Behind them remains the privacy of the interior; in front lies the garden and, beyond it, the sea. They look in the same direction. They may speak, or simply remain still. After a while they turn towards one another: perhaps a touch of the hand, an embrace, a kiss - or simply the pleasure of being together in a beautiful place.

Figure 8 - THE MOMENT | Couple on the Balcony. A conceptual experiential illustration developed for this Insight from the architect's design intentions: two people stand on a balcony between the privacy of the room and the garden, sea and evening light ahead. It visualises a romantic possibility the design seeks to open; it is not evidence of actual guest behaviour and is not part of the original project rendering set.
This is a scene imagined by the designer, not a claim that real guests will behave this way, nor an episode quoted from the myth itself. What architecture seeks to create is not love or a kiss, but the spatial conditions in which an intimate moment might become possible.
Architecture does not translate characters into statues; it translates what may happen between characters into spatial conditions.
Architecture does not design emotion. It designs the conditions in which emotion has a chance to emerge.
The couple on the balcony are therefore not "new Adam and Eve". They are simply a contemporary possibility that echoes an ancient relationship: two people, a garden, the presence of nature, and a temporary sense that the world has narrowed to what lies around them. Edenia does not ask everyone to inhabit the same story. A solo guest may read beneath the veranda; a family may look out to sea; friends may talk in the garden. Myth is a starting point for imagination, not a compulsory script for the user.
8. Narrative Openness and an Architecture of Romantic Possibility
A mythical world translated too literally into architecture may become immediately recognisable, yet leave little room for imagination. If every detail announces "this is Eden", "these are Adam and Eve", or "this is where you are meant to feel romantic", the user is reduced to reading a message that has already been completed.
Edenia becomes more compelling when the story is not fully told. In The Open Work, Umberto Eco uses the idea of "openness" to discuss works that leave part of their constitution and interpretation to the audience and treat reception as an active relationship between reader and work. [7, pp. 1-23] Used here as an aesthetic dialogue rather than as a direct architectural method, the idea helps describe a necessary quality: narrative openness.
Openness does not mean limitless ambiguity. Architecture still needs enough specificity to establish identity: a family of arches, a multi-level garden, a deep veranda, a view towards the sea. But it also needs enough incompleteness for different activities and different interpretations to coexist. A balcony need not declare "this is where Adam and Eve fall in love"; it only needs to be sheltered enough, open enough and habitable enough for two people to stand together - or for one person to sit alone.
The same element can therefore perform several tasks at once. An arch may evoke visual memory while defining a threshold; a path may organise movement while gradually revealing a landscape; a veranda may belong to the facade while also becoming a setting for presence. These effects do not need to be ranked. For world-making, the more important question is whether they combine to create a recognisable architectural world that guests can still interpret for themselves.
For the same reason, it is too simple to call Edenia "romantic architecture" merely because it contains arches, flowers, pitched roofs and the sea. Arches, gardens, balconies and couples in renderings are not inherently romantic. Romantic experience can only emerge when architecture, landscape, time and human presence meet in a meaningful moment.
In the reading proposed here, Edenia may be understood as an architecture of romantic possibility: an architecture that does not prescribe emotion, but creates conditions in which romantic moments can become possible. The word possibility sets an important limit on the architect's role. Design can open a view, create a place to pause, provide shade, deepen a veranda, bring vegetation close, or make the sea appear beyond an opening. It cannot decide in advance what a person will feel.
Pallasmaa likewise stresses the holistic nature of atmosphere and the role of material, colour, rhythm and light in the way an environment is experienced. [3, pp. 232, 241] For Edenia, this sharpens the requirement: romantic quality has weight only when image, material, spatial depth, shelter and landscape work together as a whole. Architecture creates the setting; emotion still belongs to the person who lives within it.
9. Experiencing Not Only Space, but Time
A resort does not only give people space to occupy; it can also make another rhythm of time possible. A morning that need not be hurried. An afternoon that can be watched slowing down over the sea. A pause on a balcony long enough to notice the wind, the moving shade or the changing colour of the sky. Verandas, water and places to sit do not "create" time, but they can make temporal change easier to perceive.
In his dialogue between architecture and narrative, Ricoeur uses the triad prefiguration-configuration-refiguration to relate dwelling, building and the rereading of place; towards the end of the essay he emphasises inhabiting as a response to building and the possibility of rereading one's environment. [4, p. 33; pp. 39-40] Tuan devotes a chapter to Time and Place, arguing that experience of place cannot be separated from time and accumulated experience. [5, pp. 179-198]
This reveals another dimension of Edenia. Myth has its own time; architecture can create a present that carries a temporary sense of timelessness. The two people on the balcony remain people of today, yet for a moment the garden, sea, light and the person beside them may allow the ordinary pace of life to recede.
10. Two Imaginations Meet - From Collective Myth to Personal Story
Edenia makes visible two different acts of imagination. The first belongs to the architect: a story is selected, architectural memories are recalled, details are transformed and recomposed, and the garden moves from master plan to facade, window and veranda. A world that never existed as a complete historical reality gradually acquires form.
The second belongs to the user. Guests enter with their own memories, relationships and expectations. They may recognise Eden, or not. They may continue the story suggested by the architect, or construct an entirely different one. Architecture is where two imaginations can meet - without having to coincide.
The relationship can be described in shorthand as: Collective Myth / Cultural Memory -> Designer's Imagination -> Imaginative Translation -> Architectural World <-> Lived Experience + Visitor's Imagination -> Personal Story. The two-way arrow is the most important part: world-making does not end when the drawing is complete. Space can guide experience, while experience continually rereads space. This resonates with Ricoeur's movement between configuration and refiguration: the built work is configured, but inhabitation can read it again and give it new meaning. [4, pp. 33, 39-40]
On the user's side, personal projection need not mean imagining oneself as a mythical character. It may simply occur when a landscape, window or veranda becomes a vessel for one's own memory, desire or relationship. The collective myth is not transferred intact. It becomes a possibility for personalisation.
This is where From Myth to Place moves beyond a question of style. Tuan famously compresses the relationship between space and place through the idea of a "pause": a pause in movement can allow a location to acquire the qualities of place; he also discusses "intimate experiences of place" through which specific locations acquire value. [5, p. 6; pp. 136-138] Place, then, is not a product the architect can complete on behalf of its inhabitants. OasisConcept can create structure, landscape, images and conditions for presence; final meaning emerges through life.
One guest may remember the balcony because of a sunset, another the garden because of a conversation, another only the light in the room. These possibilities are not post-occupancy data from Edenia. They are what the architecture is designed to make room for.
11. From Myth to Place
Edenia does not attempt to reconstruct the Garden of Eden as a relic of the past. OasisConcept begins with the stories and images that such a world evokes: gardens, layered landscape, arched architecture, verandas, balconies, climbing plants, water, sea and people being together.
Historical signs are selected and recomposed to create a world that feels both familiar and different. The garden spreads between villa clusters, climbs the levels of the hotel, crosses facades, reaches windows and touches transitional spaces. The window turns landscape into a changing image; the veranda and balcony turn looking into presence; time turns scenery into a moment.
Taken as a whole, Myth-to-Place can be understood as a logic of Imaginative World-Making: not the conversion of a story into a fixed architectural form, but the use of architecture to give shape to a world in which the story can continue to be imagined. Imaginative Translation is the design mechanism within that logic: myth and cultural memory pass through the designer's imagination and are selected and recomposed as garden, building, window, threshold, balcony and atmosphere. The architectural world has direction, but it does not complete meaning on behalf of its inhabitants.
The logic can be condensed into an open model:
MYTH / CULTURAL MEMORY
↓
DESIGNER'S IMAGINATION
↓
IMAGINATIVE TRANSLATION
↓
IMAGINATIVE WORLD-MAKING -> ARCHITECTURAL WORLD
↕ NARRATIVE OPENNESS ↕
LIVED EXPERIENCE + VISITOR'S IMAGINATION
↓
PERSONAL STORY / POSSIBLE PLACE MEANING
This is not a tested causal sequence of visitor psychology. It is an interpretive framework for thinking about how story, design and life may meet.
Then architecture stops. The rest belongs to the inhabitant: one person looks at the garden through a window; two people step onto a balcony and look towards the sea; a conversation, silence, embrace or kiss may happen - or may not. What matters is not whether they become Adam and Eve, but whether a world imagined from myth can become the setting for an entirely real experience.
Architecture does not reproduce myth. It gives spatial form to an imagined world in which myth can be encountered, reimagined and lived in new ways.
Myth evokes a world. Architecture opens that world to presence. And life keeps the right to continue the story.
That is how Edenia answers the question How Can a Myth Become a Place?: not by making myth look real, but by making the world it evokes possible to inhabit and possible to keep imagining.
FROM MYTH TO PLACE.
Note on the Reading of the Project
This article is an OasisConcept Insight on design thinking and practice. It is based on the Edenia design dossier, renderings supplied by the author and project information published by OasisConcept. Three supplementary images in the article (Figures 4, 6 and 8) are conceptual experiential illustrations developed with generative AI under the author's direction from Edenia's design intentions and imagined world. They visualise the designer's imagination and experiential possibilities the architecture seeks to open; they do not replace the original design record, do not depict a completed building, and are not used as evidence of actual guest behaviour. The vignettes of a couple, conversation, embrace or kiss are interpretive scenarios used to clarify spatial intention, not observed behavioural data. Theoretical sources are used to deepen the architectural reading, not to substitute for post-occupancy evidence. Imaginative World-Making is used as the overarching idea; Imaginative Translation as the design mechanism; and narrative openness and architecture of romantic possibility as interpretive qualities of the world being made. These are working concepts within this Insight and are not presented as universally novel terms.
Selected References
[1] OasisConcept Architecture. "Edenia Resort and Spa." Project page, accessed 7 September 2026. https://www.oasisconcept.vn/en/project/urban-design-planning/edenia-resort-and-spa
[2] Psarra, Sophia. Architecture and Narrative: The Formation of Space and Cultural Meaning. Routledge, 2009.
[3] Pallasmaa, Juhani. "Space, Place and Atmosphere: Emotion and Peripherical Perception in Architectural Experience." Lebenswelt, no. 4 (2014): 230-245. DOI: 10.13130/2240-9599/4202.
[4] Ricoeur, Paul. "Architecture and Narrativity." Etudes Ricoeuriennes / Ricoeur Studies 7, no. 2 (2016): 31-42. DOI: 10.5195/errs.2016.378. French original published in Urbanisme 303 (1998): 44-51.
[5] Tuan, Yi-Fu. Space and Place: The Perspective of Experience. University of Minnesota Press, 1977.
[6] OasisConcept Architecture. Edenia Resort - Conceptual Master Planning and Architectural Design Presentation, November 2019, 42-slide internal design dossier (archive file: "220707 - EDENIA RESORT.pptx").
[7] Eco, Umberto. The Open Work. Harvard University Press, 1989. Especially "The Poetics of the Open Work", pp. 1-23. Openness is used here as an aesthetic dialogue concerning the role of the recipient, not as a direct architectural method.
[8] Prinsloo, Johan N. "Classical Topomythopoiesis: The Origins of Some Spatial Types." Studies in the History of Gardens & Designed Landscapes 41, no. 3 (2021): 203-224. DOI: 10.1080/14601176.2021.2005350.


